
By Lloyd Lundie Building Contractors Ltd · 10 October 2026
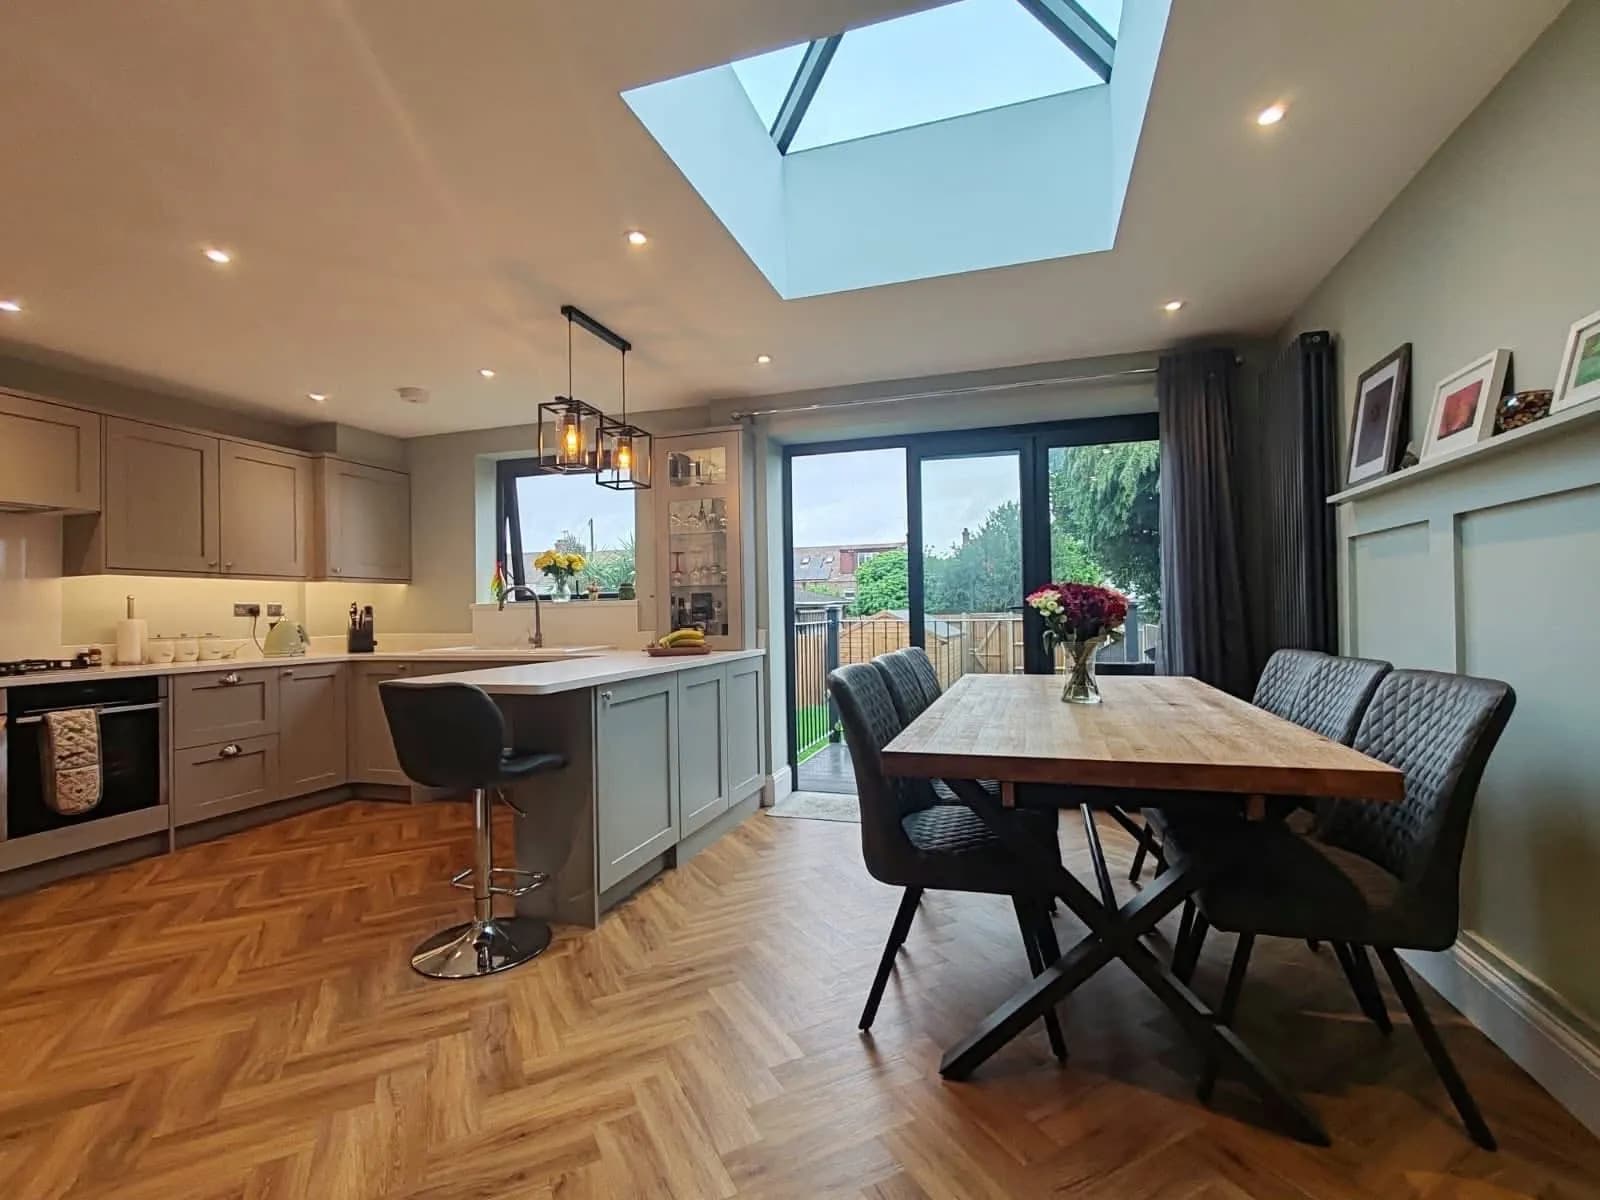
The family rooms we build in Kent are usually a kitchen, a place to eat, and a set of bi-fold doors onto the garden, with a roof lantern when the new room is too deep for the back windows to light it. The useful decision is how you want to live in that room on a Tuesday night, not which layout is fashionable this year.
Lloyd Lundie designs and fits kitchens and family rooms as part of an extension or inside the house you already have. These are the choices that come up on almost every visit.
Start with how the room is used
Write down what has to happen in the new room at the same time. Cooking, homework, eating, and someone sitting with a view of the garden are four different demands on the same floor. If they all have to happen together, the room needs a clear route from the sink to the cooker that does not cross the table, and a place to sit that is not in that route. If you mostly want a quiet dining room that opens to the garden, do not let the kitchen units take the best wall.
The rooms clients ask us for are straightforward: a family room, a dining room, a kitchen, a playroom, a home office, or a bedroom with an en-suite on a two-storey extension. Naming the room before you choose the doors keeps the size honest.
Open the back wall with bi-fold doors
Bi-fold doors are how most of our rear extensions meet the garden. They fold aside so the room and the patio become one space in good weather, and they close into a glazed wall the rest of the year. They need a structural opening, proper weatherproofing and drainage at the threshold. Where the existing wall can take them, we also fit them into a room you already have, without building a whole extension.
Decide the door width early. It sets the steel or lintel in the wall, the position of the kitchen units, and where the dining table can sit without blocking the opening.
Add a roof lantern when the room is deep
A single-storey extension that sticks out several metres will be dark at the back of the old house if the only glass is in the garden wall. A roof lantern puts light over the middle of the room, which is usually where the table or the island sits. We often specify the lantern with the bi-folds so the two are designed together. You can see that combination in the kitchen diner on our project gallery.
Island, table, or both
An island is worth it when it shortens the cooking route and gives you a place to sit facing the room. It is a nuisance when the room is too narrow and people have to squeeze past. A separate dining table is worth it when you want meals away from the hob. Plenty of Kent extensions are large enough for both. Measure the gap you want to walk through, usually enough for two people to pass, and draw it before you fall for a picture of a bigger island.
Simon Damerell in Medway had a kitchen diner extension and wrote that it exceeded expectations, with straightforward help on the decisions. That decision-making is the job of the early visits. The reviews are a better guide to how the process feels than a mood board.
Keep a kitchen you can use
We always keep a working kitchen in operation during the build. On a kitchen extension that means planning the order of work so you are never left without a hob, a sink and a fridge at the same time. Tell us how you cook and what you cannot do without. It changes the sequence.
Who supplies the kitchen
Either of us can. We hold trade accounts with kitchen suppliers around Medway and Maidstone, and the full trade discount is passed on to you. If you have already chosen a supplier, we will fit that kitchen. Plumbing, electrics, plaster and tiling are part of the same job, so the units, the lighting and the floor are coordinated rather than handed between firms who have not met.
When an orangery fits better than a full extension
An orangery or conservatory suits a garden room that is mostly about light and a view, used through the year because the roof is insulated and the glazing is specified properly. A kitchen diner that has to hold cooking, storage and a family evening usually wants a proper extension, with a solid roof, a lantern where you need light, and doors onto the garden. Debbie Baker had both a two-storey side extension and an orangery. They solve different problems, and some houses want both.
Talk it through on a free visit
Tell us about the house and the room you want. Call 07941 633761 or 01233 742646, or send the details through the contact form. The visit and the quotation are free.