
By Lloyd Lundie Building Contractors Ltd · 10 October 2026
Choose a single-storey extension when you need one generous room on the ground floor that opens to the garden. Choose two storeys when you also need a bedroom or bathroom upstairs and the garden can give up that depth. If the only missing room is a bedroom, a loft conversion adds it inside the roof you already have and leaves the garden alone.
Lloyd Lundie builds both, across Kent. The extensions page covers single-storey rear, side, wrap-around and double-storey work. This guide is the decision that comes before the drawings.
When a single storey is the right build
A single-storey rear extension is the usual way to make a kitchen diner or family room. It sits on the back of the house, opens to the garden with bi-fold doors, and can take a roof lantern if the plan is deep. It is also the type most likely to fit inside permitted development, though that still depends on the house. The planning rules are in our planning permission guide.
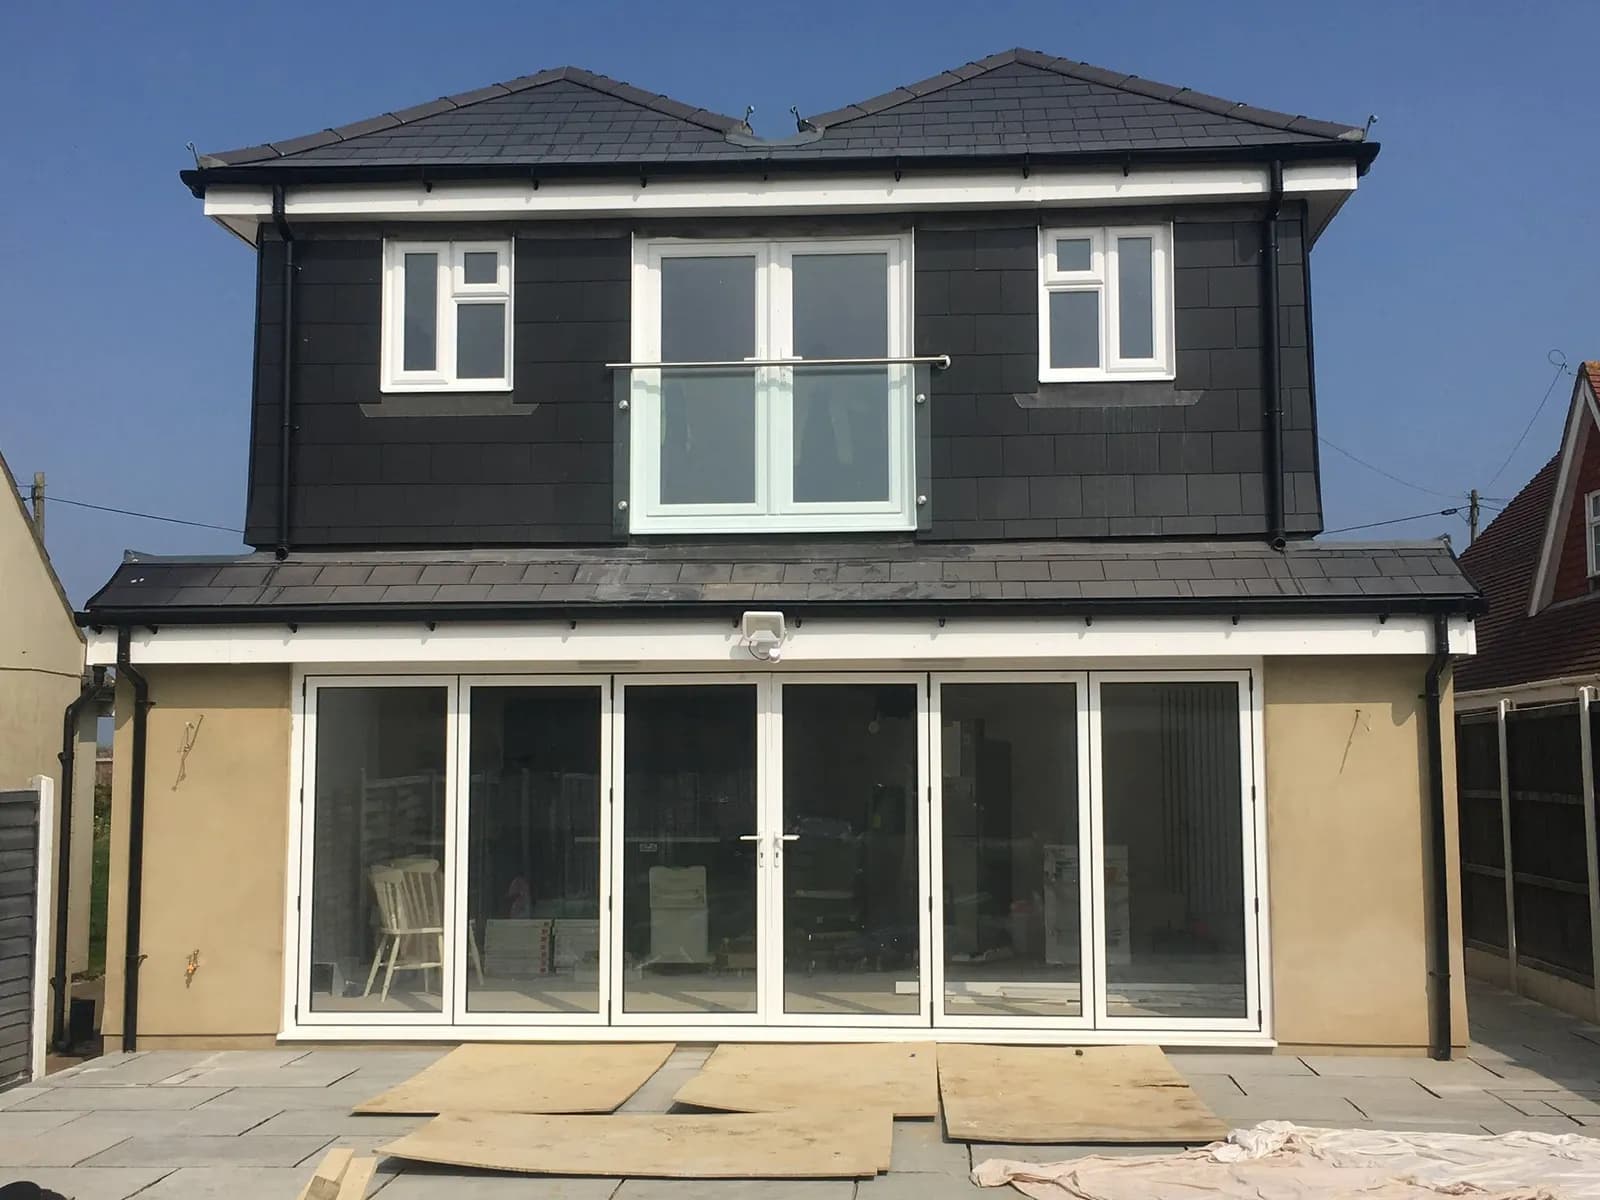
A single-storey extension generally takes around 8–14 weeks, depending on size and specification. Tracey Larson had a large single-storey extension and a patio. Joanne Forni in Maidstone had a kitchen extension with a utility and a new patio. Both are ground-floor projects: more room to live in, and a garden that still works.
When two storeys earn their keep
A two-storey extension is worth it when the ground floor and the first floor are both short of space. The ground floor might be the kitchen or family room. Upstairs it is usually a bedroom, an en-suite, or both. You pay for a taller structure, a staircase relationship with the landing, and a roof that has to meet the existing one cleanly. You also use the same patch of garden only once, and gain two floors from it.
Helen Fitzgerald had a two-storey extension with internal knock-throughs. Debbie Baker had a double-storey side extension as well as an orangery. Side extensions are the answer when the rear garden is too shallow to give up 3 or 4 metres, and there is width at the side. A wrap-around does both, and it is a bigger design problem because it turns the corner of the house.
The new roof is matched to the existing house in tile and colour. We have more than 25 years of roofing work across Medway, Maidstone and Kent, which is what makes that join look continuous rather than stuck on. Two-storey projects are more likely to need a planning application. Read the planning guide before you assume otherwise.
When a loft conversion is the better bedroom
If you do not need a larger kitchen or family room, do not extend the footprint just to gain a bedroom. A loft conversion uses the roof you already have. The garden, the ground floor and the way the house sits on the plot stay as they are. Whether that loft needs planning permission depends on the roof, any dormer, and whether the house is listed or on designated land. We will tell you which route applies after we have seen the loft.
A simple way to decide
- List the rooms you are short of, not the square metres. A dark kitchen and a missing bedroom are different projects.
- Look at the garden. If giving up 3 or 4 metres of lawn would spoil the outside space, a rear extension may be the wrong gift to yourselves.
- Look upstairs. If the landing can reach a new bedroom, two storeys can solve both floors. If it cannot, the stair is part of the design, not a detail.
- Ask what has to keep working. We keep a working kitchen running. A two-storey job that also moves a bathroom needs the same honesty about which room you can spare.
- Get the number from a visit, not from a comparison of someone else's extension. Our cost guide explains why.
Talk it through on a free visit
Tell us about the house and the room you want. Call 07941 633761 or 01233 742646, or send the details through the contact form. The visit and the quotation are free.