
By Lloyd Lundie Building Contractors Ltd · 10 October 2026
A kitchen renovation in Kent, done by Lloyd Lundie, is a rip-out and refit of the kitchen you already have. It can include taking a wall out, new electrics and plumbing, plaster, decoration, flooring and the new units. It does not have to be an extension. We do not fit a bathroom on its own.
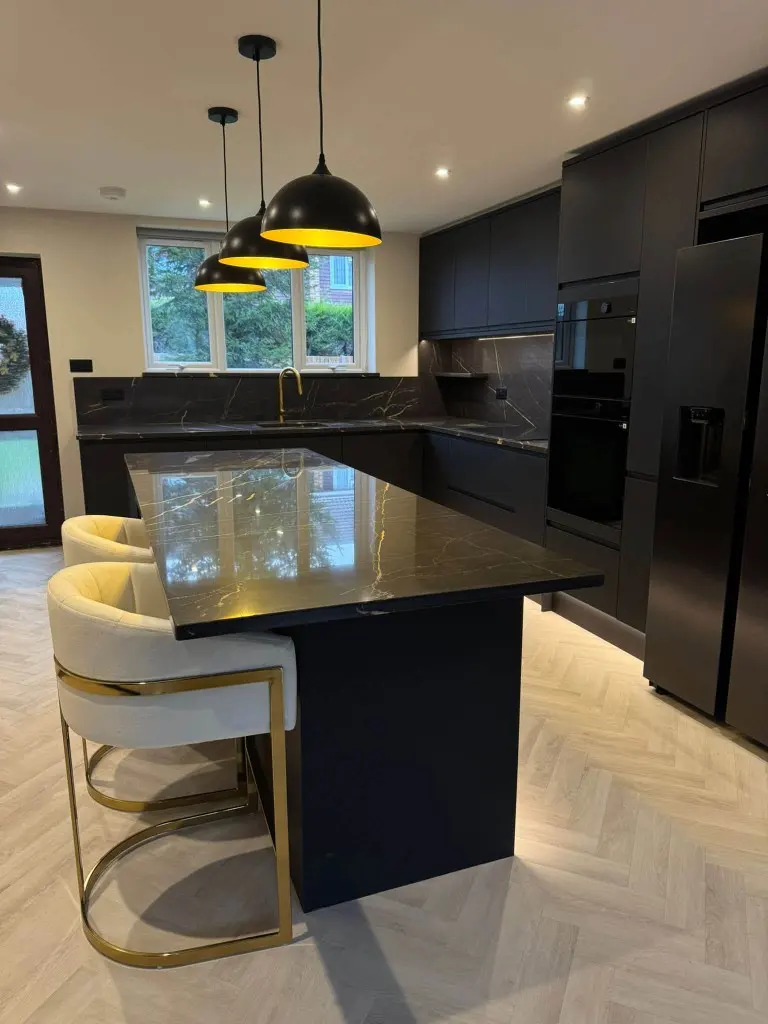
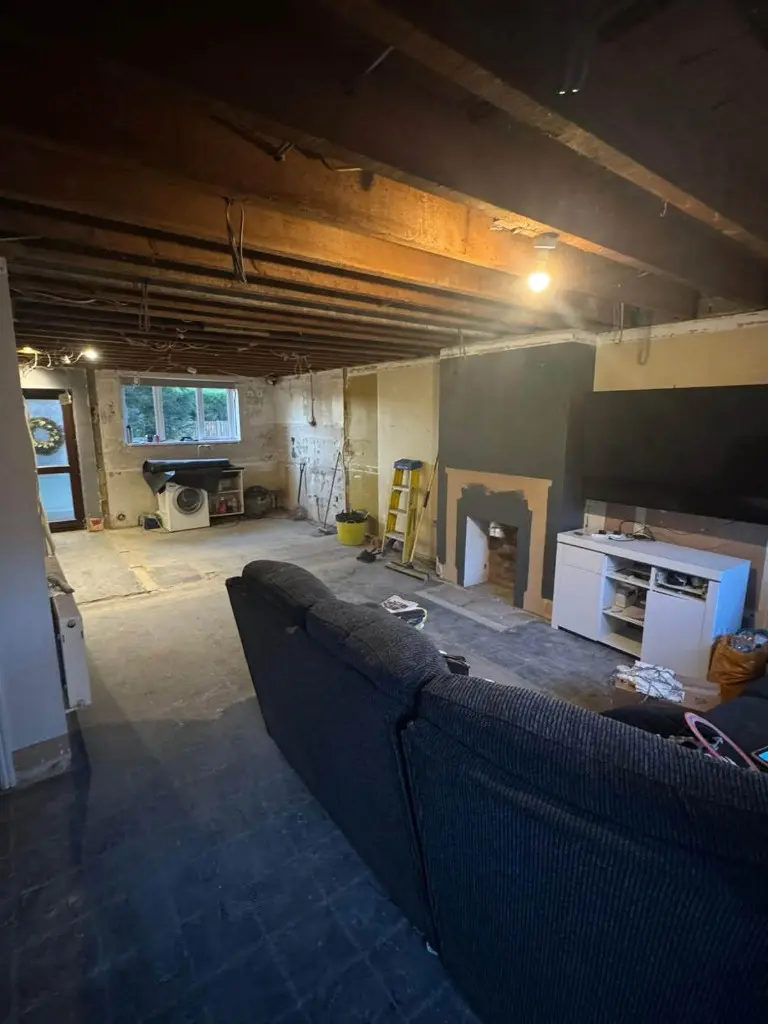 BeforeAfter
Drag to see the room before the kitchen went in, and the navy kitchen that replaced it
Most of our work is home extensions, large and small. We also renovate kitchens on their own. Kitchen renovations are a rip-out of the kitchen you have, the work that makes the new one function, and the fitting. If you need a bigger room as well, that is an extension. This guide is the renovation.
What the renovation includes
A kitchen fitter who only hangs units leaves the rest of the room to other people. We take the whole job, because the units, the services and the walls have to be decided together.
- The old kitchen comes out, so the new layout is not designed around units that are leaving.
- Electrics and plumbing move to suit the new cooker, sink, appliances and lighting. They are part of the same job.
- A wall can come out, or a new one can go in, when the room needs to change shape. The support for that opening is included, not added as a surprise.
- Walls are plastered and decorated, and the floor goes down with the kitchen rather than before anyone has agreed where the units sit.
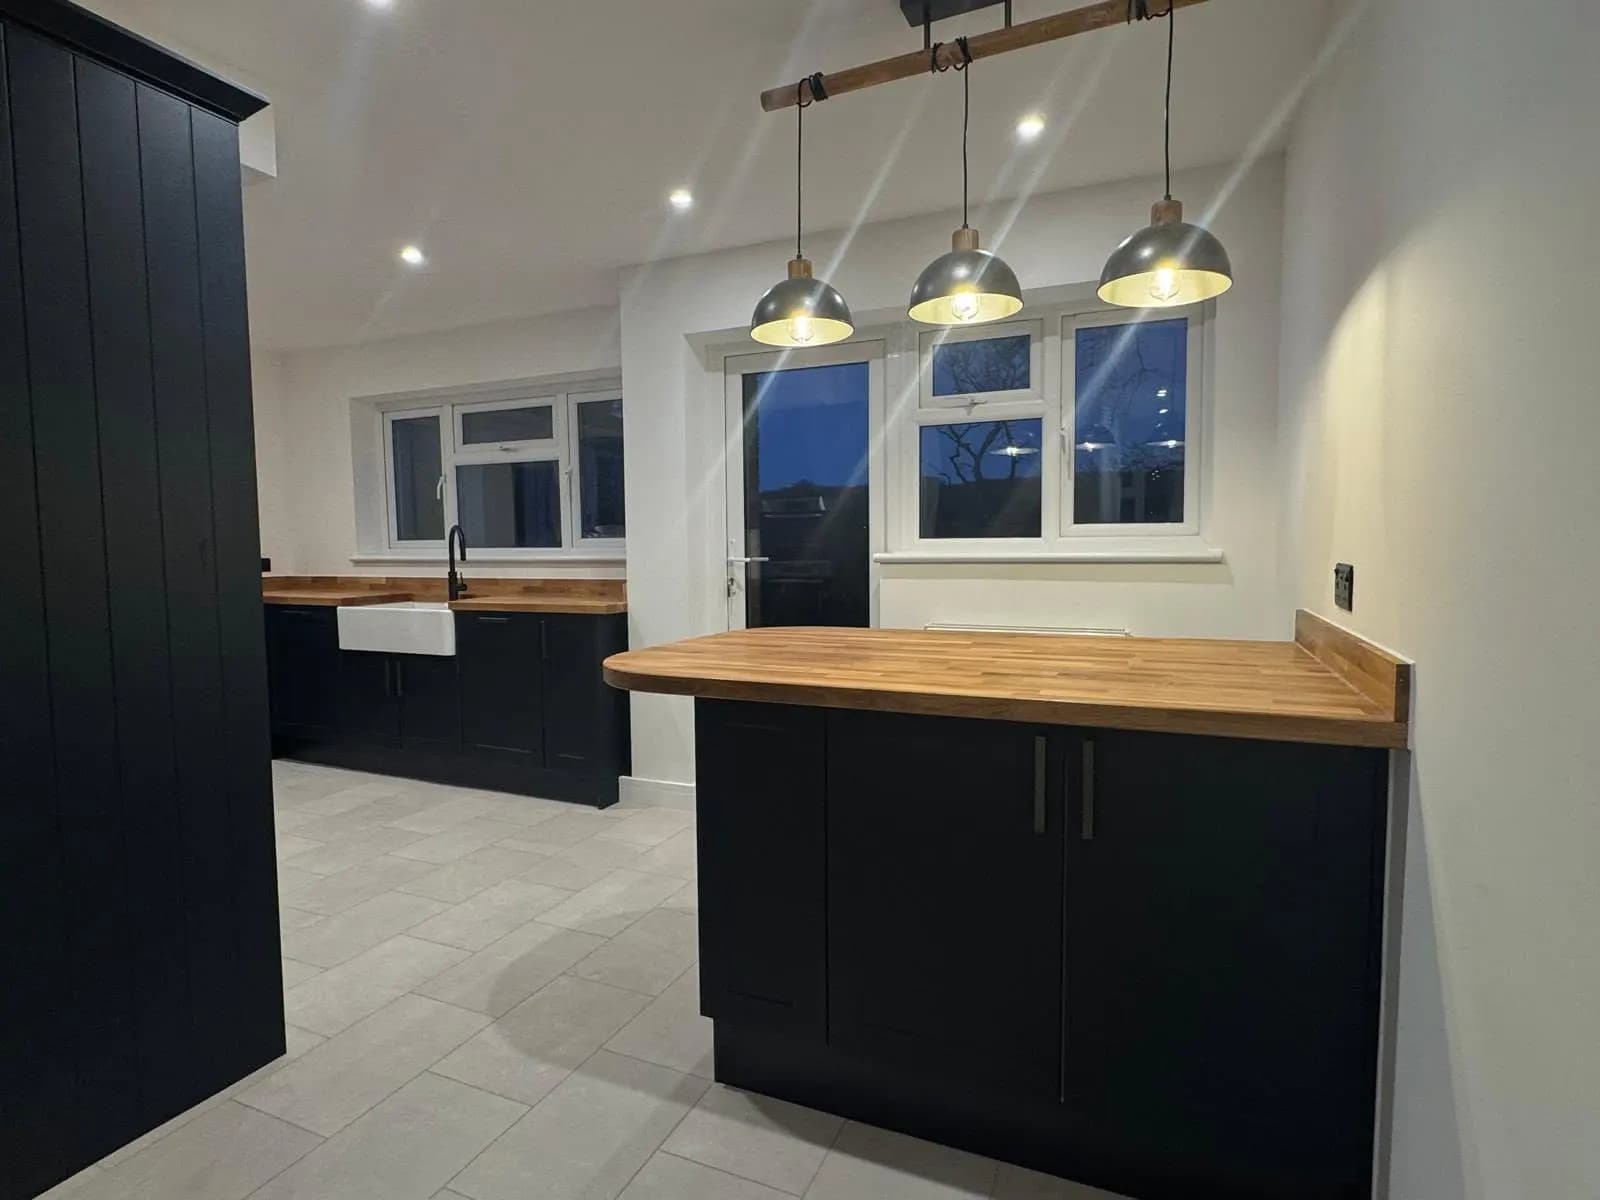
- We fit the units, worktops and finishing. You can supply the kitchen, or we supply it through trade accounts around Medway and Maidstone and pass the discount on.
Opening the room
The usual reason for a renovation, after the units themselves, is that the kitchen is shut off from the rest of the house. Taking a wall down is how that changes. It is a structural job. We look at the wall on a free site visit and tell you what the opening needs. Building regulations approval applies to a structural alteration. We arrange that as part of the work. The detail of how an opening is planned is in opening up a kitchen.
You keep somewhere to cook
We keep a working kitchen available during the job, so you are not without a hob, a sink and a fridge for the whole renovation. A straightforward fit takes around 2–3 weeks. Opening a wall and moving services takes longer. The schedule you are given is for your house, not a template.
Eleanor Ofield wrote that they love their new kitchen. You can read that with the other reviews. Finished kitchens are in our work.
When it should be an extension
A renovation changes the kitchen you have. It does not add floor area. If the household needs a dining table, a place to sit, and doors onto the garden, and the existing room cannot hold that, the right job is a kitchen and family room inside an extension. Some houses want both: the old kitchen opened up, and a new room beyond it. We will say which one the plan actually needs.
What we will not quote
We do not fit a bathroom on its own. A bathroom is part of an extension, a loft conversion, or a wider renovation. If that is the only thing you need, we are not the right firm, and the contact form is not the place to ask for it.
Talk it through on a free visit
Tell us about the house and the room you want. Call 07941 633761 or 01233 742646, or send the details through the contact form. The visit and the quotation are free.